· Programs · RED Lending
Adding Square Footage on a Fix & Flip: Expansions, ADUs and Conversions
Fix & Flip is not only for cosmetic rehabs. Here is what changes on the file when a project adds space, adds an ADU or converts the property, from plans and permits to timing and the appraisal.
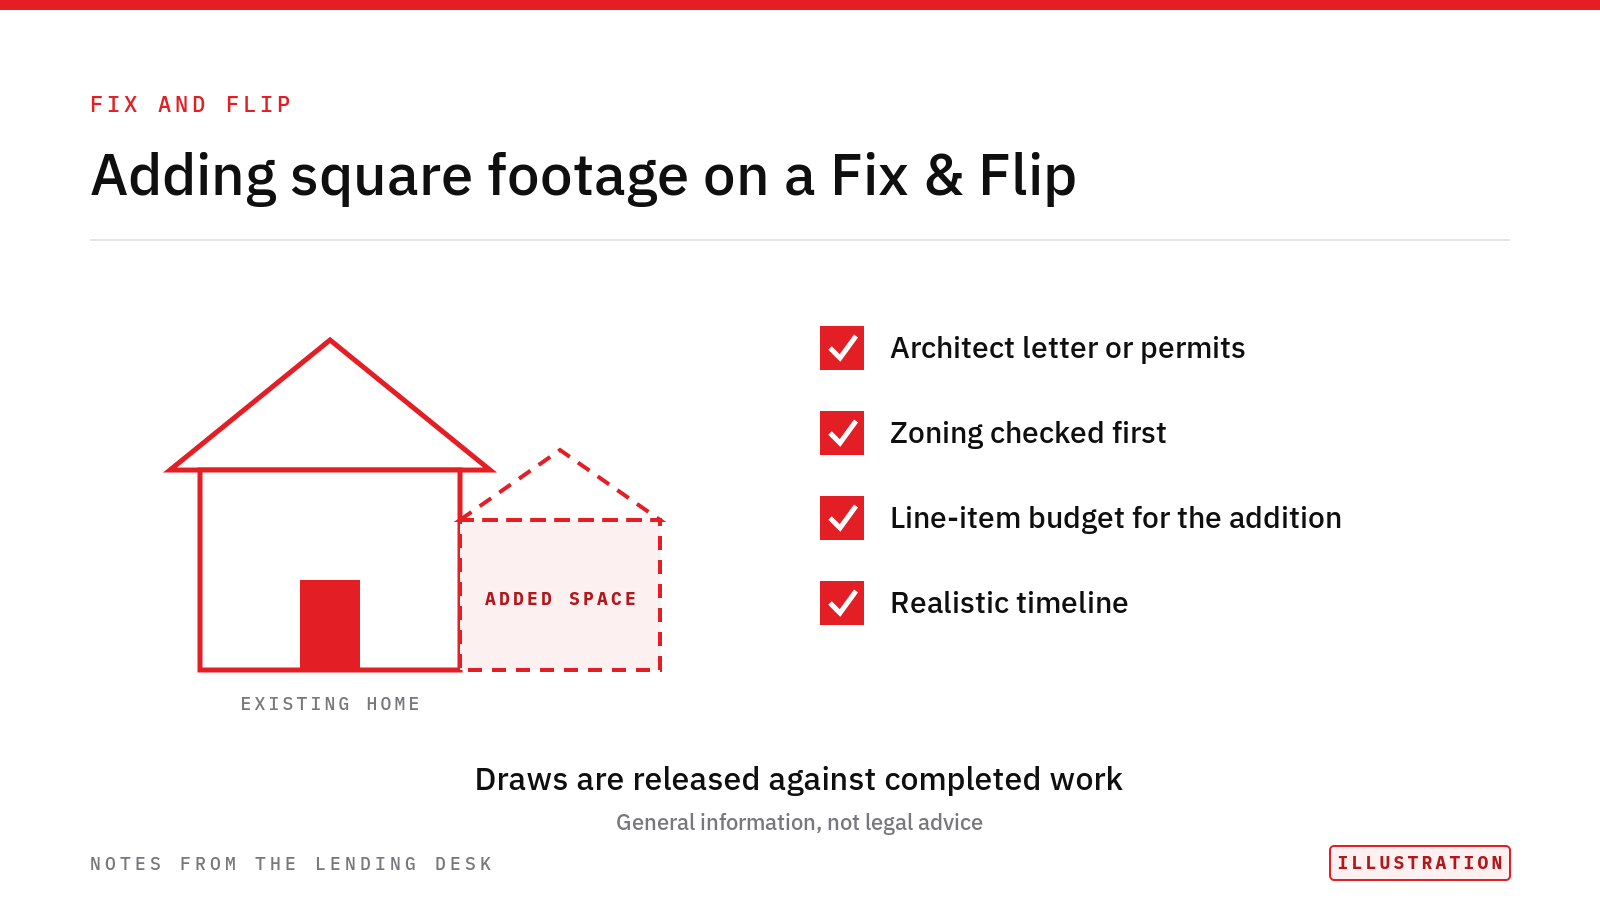
Many flips are cosmetic. New kitchens, new floors, new paint. Some projects go further. They add a bedroom, build an accessory dwelling unit or turn one unit into several. Fix & Flip can finance these projects too. The file just needs more on the front end.
What counts as adding space
- An addition or a second story
- An accessory dwelling unit, often called an ADU
- A conversion, such as turning a single family home into a 2 to 4 unit property
- A condo conversion
The finished property still needs to fit the program. Fix & Flip is for non-owner-occupied 1 to 4 unit residential property.
Plans and permits
Where square footage is being added, the Fix & Flip document list asks for an architect letter or permits. An architect letter is a signed letter from a licensed architect describing the planned work and confirming that it can be built. Permits show the local building department has approved the plans. Either one tells the desk the project is more than an idea.
Check zoning first
Whether you can add a unit or convert a property depends on local zoning. Rules vary from one city to the next. Check them before you sign the contract, not after. A local architect, builder or the planning office can tell you what is allowed. This is general information, not legal advice.
Plan for more time
These projects take longer than a cosmetic rehab. Plans need drawing, permits need approving and inspections happen at more stages. The Fix & Flip program page notes that a longer term may be available on expansion, addition, conversion and ADU projects. Ask the desk how that applies to your deal. Final terms are confirmed at quote.
Build the budget by line item
Draws are released against completed work. Break the addition out as its own lines in the scope of work: foundation, framing, roofing, mechanicals and finishes. Keep a contingency for surprises. Older homes often have them once walls are opened up.
The appraisal and the finished product
The after-repair value is based on comparable sales. On an addition or conversion, look for comps with a similar finished size and unit count. Space that is unpermitted or unfinished may not count the way you expect. Build the plan around the property the appraiser will see at the end.
What to send the desk
- The property address and purchase contract
- A line-item scope of work and budget
- An architect letter or permits for the added space
- Your timeline, including permit approval
- Your track record, especially any similar projects
- Comparable sales that match the finished property
If the project is complex, send it anyway and ask. The desk would rather talk it through early.
Program figures are indicative only and subject to complete documentation, underwriting, appraisal and final credit approval. This post is general information, not financial or legal advice.